
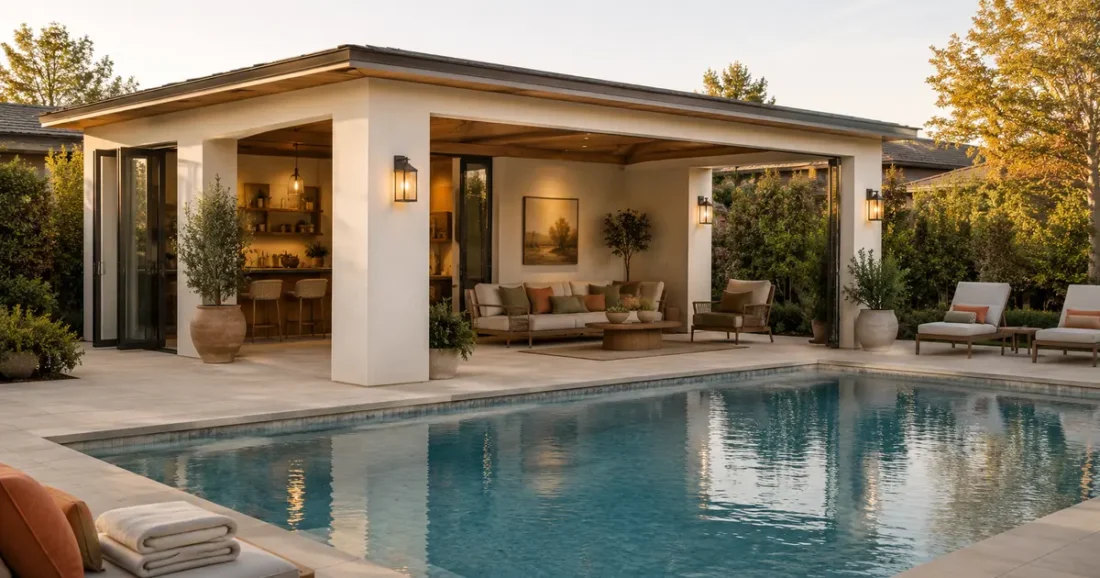
A pool house can change the rhythm of an entire backyard. Instead of treating the pool as a place for a quick swim, it creates somewhere to dry off, find shade, share lunch, and stay outside after sunset. The most successful designs feel luxurious because they remove small inconveniences—not because they are filled with expensive finishes.
The right pool house should suit the way your household actually uses the yard. A family may need closed storage and a changing room, while frequent hosts might value a generous counter and flexible seating. These five ideas range from an airy pavilion to a compact cabana, with practical guidance on layouts, materials, lighting, utilities, and the details that create a genuine resort atmosphere.
Table of Contents
Decide What Your Pool House Needs to Do
Start with activities rather than architecture. Decide where guests will leave towels, whether anyone needs a private changing area, how food will reach the pool, and whether the space should support quiet afternoons as well as parties.
Next, map the route from the house to the pool and back. A pool house placed on the natural path can intercept wet feet, while one pushed into a remote corner may look attractive but remain underused. Orient the main opening toward the water, then study afternoon sun, prevailing rain, neighbor sightlines, and the view from inside the main home. Use the same focal-point and conversation-zone principles found in our living room layout guide; outdoor seating still works best when it supports both a view and easy conversation.
The size examples below are starting points for planning, not building-code requirements. Local setbacks, lot coverage, utilities, pool-barrier rules, and permits can change what is possible, so take a rough wish list to your local building department and qualified contractors before committing to a plan.
| Pool house concept | Example footprint | Best for | Main tradeoff |
|---|---|---|---|
| Open-air pavilion | About 10 × 14 feet | Shade and casual lounging | Limited weather protection |
| Glass-door lounge | About 12 × 16 feet | Longer seasonal use | Higher glazing and climate-control needs |
| Guest-ready retreat | About 16 × 20 feet or larger | Changing, bathing, and overnight flexibility | More permits, plumbing, and privacy planning |
| Bar and outdoor kitchen | About 12 × 18 feet | Frequent entertaining | Utility and appliance costs |
| Compact spa cabana | About 8 × 10 to 10 × 12 feet | Smaller yards and quiet relaxation | Every feature must earn its space |
1. Build an Open-Air Pavilion for Effortless Lounging
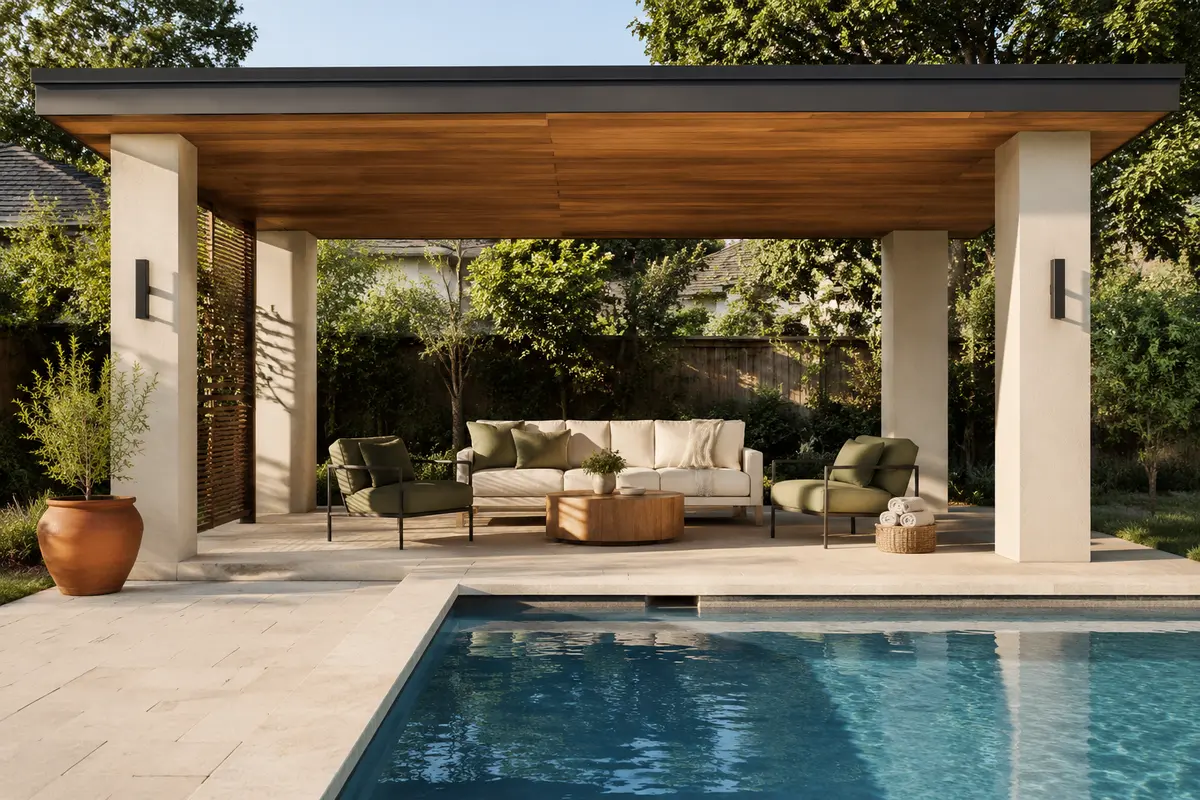
An open-air pavilion gives the pool area a clear destination. Think of it as an outdoor living room with a real roof: open to the water, protected from overhead sun, and furnished for conversation. It works best in warm climates where shade matters more than a conditioned room.
A footprint around 10 × 14 feet can hold a compact sofa, two lounge chairs, and a small table. Keep furniture inside the roofline to reduce exposure to blowing rain. Block intense western sun with a slatted screen, exterior curtain, or planting rather than enclosing every opening. A ceiling fan may improve comfort, but electrical fixtures near a pool require planning by a licensed professional.
Make the pavilion feel connected to the house by repeating one or two architectural details—perhaps the roof pitch, a stone used on the foundation, or the color of exterior trim. Then soften the harder pool surfaces with washable cushions in cream, olive, muted clay, or weathered blue. Powder-coated aluminum, teak, and performance fabrics suit this exposed setting better than delicate indoor pieces.
In a cold, windy, or mosquito-heavy climate, this concept needs screens or seasonal panels. It also offers little changing privacy, so an enclosed design may provide better value.
2. Create an Indoor-Outdoor Lounge With Glass Doors
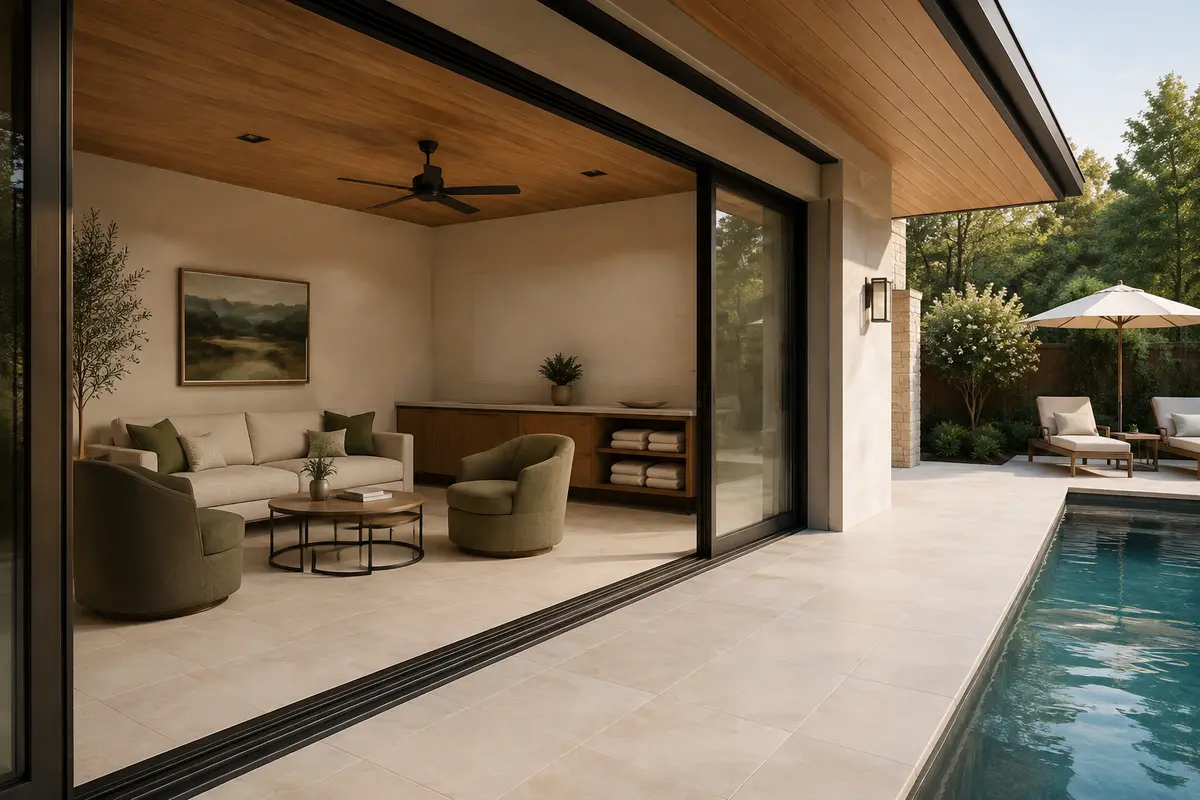
For spring rain, chilly evenings, or a short swimming season, a glass-door pool house offers a useful middle ground. Sliding, folding, or stacking doors open the room to the deck on clear days and close without losing the view. The lounge can also serve as a reading, game, or work space when nobody is swimming.
In a 12 × 16-foot layout, one streamlined sofa, two movable chairs, and nesting tables keep the arrangement flexible. Leave a direct path from the doors to towel storage so wet swimmers do not weave through seating. A closed cabinet can hold sunscreen, unbreakable drinkware, games, and throws.
Large panes create glare and solar heat as well as beautiful views. Plan roof overhangs, exterior shade, insulated glazing, and climate control for the site rather than choosing doors from photographs alone. Porcelain tile, sealed concrete, or another wet-location-appropriate floor is easier to live with than wood that demands constant vigilance. Continue the deck color indoors to blur the threshold, but change texture if a safer, more slip-conscious surface is needed.
This design earns its cost when the interior is used beyond pool season. If the doors stay open almost all year, a simpler pavilion may provide better value.
3. Design a Guest-Ready Pool House Retreat
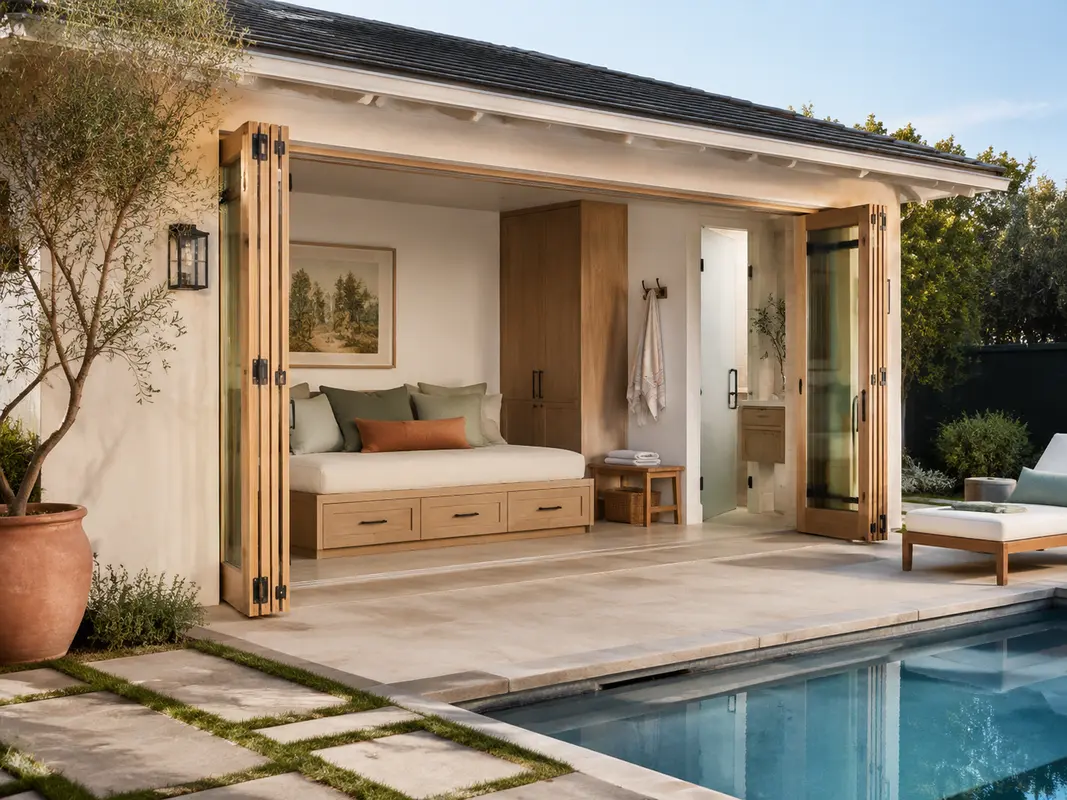
A guest-ready design solves several problems at once. A bathroom prevents wet traffic through the main home, a shower lets swimmers rinse, and a daybed supports occasional overnight guests. Keep the sleeping function visually secondary so the room still feels pool-focused.
Use a simple sequence: covered entry, open lounge, compact bath, then a closed utility or linen zone. A pocket door can save floor area around the bathroom, while hooks and a bench near the entrance keep dripping towels out of the sleeping space. Frosted glazing or a high window brings daylight into the bath without compromising privacy. If a shower is included, plan drainage, ventilation, and hot-water demand at the beginning rather than squeezing them in after the layout is set.
Choose furniture that reads as seating during the day. A built-in daybed with deep drawers can store linens, or a tailored sleeper sofa can face the pool like a conventional lounge piece. Borrow the visual-balance ideas from our small living room guide: keep the center open, use fewer full-size pieces, and let wall-mounted lighting preserve table space.
Sleeping, cooking, or bathing facilities may trigger different zoning, wastewater, egress, insulation, and accessibility rules. Confirm the intended use locally before treating the building as a guest suite or rental. For rare overnight stays, a changing room and daybed may be more sensible than a miniature apartment.
4. Add a Poolside Bar and Outdoor Kitchen
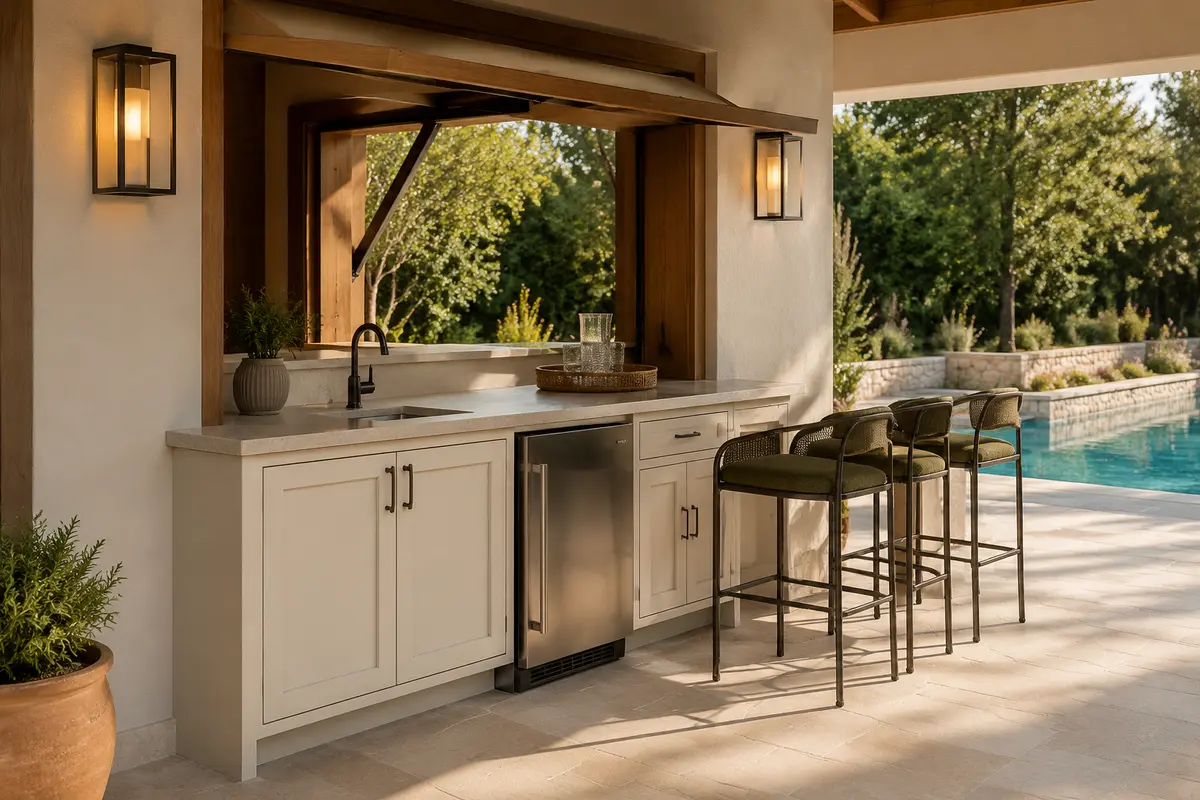
If entertaining is the priority, center the plan on a practical serving zone rather than a collection of appliances. A sink, undercounter refrigerator, trash pullout, and 5- to 7-foot counter can handle most drinks and light meals. Add a grill only when ventilation, clearances, and local rules support it.
A pass-through counter facing the pool lets the person preparing food remain part of the gathering. Provide a shaded standing or stool area on the guest side, while keeping the working side clear. In a narrower structure, an L-shaped counter can define the kitchen without building a wall. Avoid forcing stools into the main route between the pool and bathroom.
Outdoor cabinetry should be selected for the actual exposure, not simply styled like an indoor kitchen. Covered locations still experience humidity, splashes, temperature swings, and insects. Use exterior-rated cabinet construction, corrosion-resistant hardware, and countertop material approved for outdoor conditions. Our guide to affordable cabinet styling can help with balanced open-and-closed storage, but adapt every material to the outdoor environment.
Keep the display restrained: a tray for unbreakable drinkware and one planter look more polished than crowded shelves. Use lockable storage for sharp tools, alcohol, and anything children should not reach. For occasional parties, a wet bar and movable cart may be more economical than a second kitchen.
5. Make a Small Cabana Feel Like a Private Spa
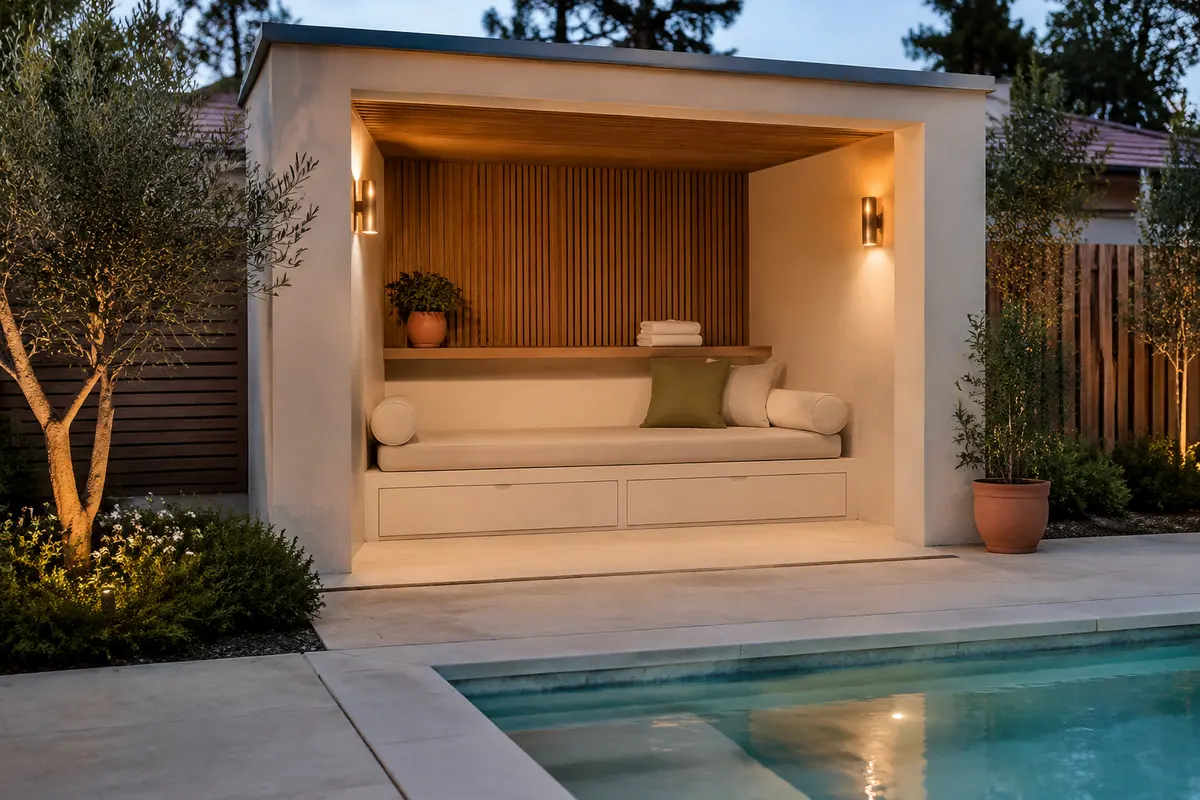
A small backyard needs one clear purpose, not a miniature version of every feature. An 8 × 10 or 10 × 12-foot cabana can feel relaxing with a shaded daybed, towel storage, a drink ledge, and neighbor privacy. The luxury comes from quiet and visual order.
Place the daybed against the back wall and use the wall depth for drawers or lift-up storage. A slim ledge can replace a coffee table, preserving the center for movement. Slatted timber, perforated metal, or exterior fabric panels can screen a view while allowing air to move. Frame one side with planting so the cabana feels nestled into the landscape rather than dropped onto the pool deck.
Limit the palette to two main materials and one accent. Pale stucco with warm wood and olive cushions feels earthy; charcoal siding with cream fabric and pale stone looks more modern. For additional color direction, use our guide to current home color palettes, then choose outdoor-rated versions that can tolerate sun and moisture.
Soft, indirect light matters more than decorative clutter. Shielded sconces, an appropriately rated ceiling fixture, and low landscape lights create depth without harsh glare. This concept is not ideal when a full bath or large equipment store is essential; too many functions will make it feel cramped.
Use Resort Details That Work in Real Life
Hotels create atmosphere through repetition and service. At home, use matching towels, a consistent palette, a clear place for used items, and lighting that makes the route from the house feel intentional. Repeat one cushion color in planters or umbrellas and limit towels to one or two tones.
Give every seat a nearby drink surface and provide shade when the pool is used most. Add a washable hamper for wet towels, rust-resistant hooks, and closed storage for sunscreen and games. Choose cushions that are easy to protect when rain arrives.
Plan Utilities, Safety, and Storage Early
Plumbing, drainage, electrical service, lighting, heating, cooling, and internet access shape the plan long before fabrics and paint. Locate wet functions close together to reduce unnecessary runs, provide a place for shutoffs and service access, and ask qualified professionals how freeze protection or extreme heat affects the system in your climate. Electrical equipment around pools has specialized requirements; the NFPA’s pool electrical safety overview explains why code-compliant installation and ongoing testing matter.
Do not let a new structure weaken the pool barrier or create a climbable route into the water area. Doors, gates, windows, walls, and nearby furniture may affect the safety strategy. Review the U.S. Consumer Product Safety Commission’s home-pool barrier guidance, then follow the requirements of your local authority. Barriers are only one layer and never replace attentive adult supervision.
Finally, separate hospitality storage from pool equipment and chemicals. Towels, food, toys, and upholstered furniture do not belong in a chemical room. The CDC advises storing pool chemicals according to local building and fire codes, in their original labeled containers, protected from heat, moisture, and incompatible substances. Read its pool chemical safety guidance and plan a secure, appropriate, ventilated location that is inaccessible to children and pets.
Measure folded loungers, floats, umbrellas, cleaning tools, and towel bins before sizing storage. Use a ventilated closet for damp items and a separate dry cabinet for linens, both positioned where furniture will not block access.
Frequently Asked Questions
What is the difference between a pool house and a cabana?
A pool house is usually a more substantial accessory structure and may contain enclosed rooms, utilities, a bathroom, or a kitchenette. A cabana is often smaller and more open, with shade, seating, and changing space. Local codes may use different definitions, so verify the proposed use before building.
What is a good size for a backyard pool house?
A compact 8 × 10-foot cabana can provide shade and storage, while a 12 × 16-foot structure can support a real lounge. A bathroom, kitchen, or guest function may require 16 × 20 feet or more. Start with furniture and circulation needs, then confirm local limits.
Does a pool house need a bathroom?
No, but a bathroom is valuable when the pool is far from the main house or wet traffic is a recurring problem. If plumbing and permits make it impractical, a private changing zone, outdoor rinse station where allowed, and organized towel storage can still improve daily use.
What flooring works best in a pool house?
Choose a durable, moisture-tolerant surface intended for the location, such as suitable porcelain tile or properly finished concrete. Compare slip resistance, drainage, heat under bare feet, freeze-thaw performance, and maintenance. Confirm the full floor assembly with the designer or installer.
How can I make a small pool house look luxurious?
Use fewer, larger elements: one deep daybed, a full-height privacy screen, concealed storage, matching towels, and layered warm lighting. Limit the palette to two main materials and one accent color. Open floor area and visual calm usually feel more luxurious than extra furniture.
Can a prefab shed be converted into a pool house?
Sometimes, but first verify zoning, setbacks, foundation requirements, moisture control, ventilation, electrical work, plumbing, and pool-barrier rules. A shed designed only for storage may need substantial upgrades before it can safely function as an occupied room.
Where should pool chemicals be stored?
Use a secure storage location that complies with local building and fire codes and the product manufacturer’s directions. Keep chemicals in original labeled containers, dry, away from heat and incompatible substances, and inaccessible to children and pets. Do not mix them with food, towels, or lounge storage.
Choose the Feeling Before the Finishes
A resort-style backyard is not defined by the biggest pool house. It comes from a clear purpose, an easy route between water and shade, comfortable places to pause, and practical storage that keeps daily clutter out of sight. Choose the concept that solves your most frequent outdoor-living problem, then repeat a restrained palette across the structure, furniture, lighting, and landscape. Once the plan works on an ordinary afternoon, the luxurious feeling will follow naturally.

Share Your Thoughts