
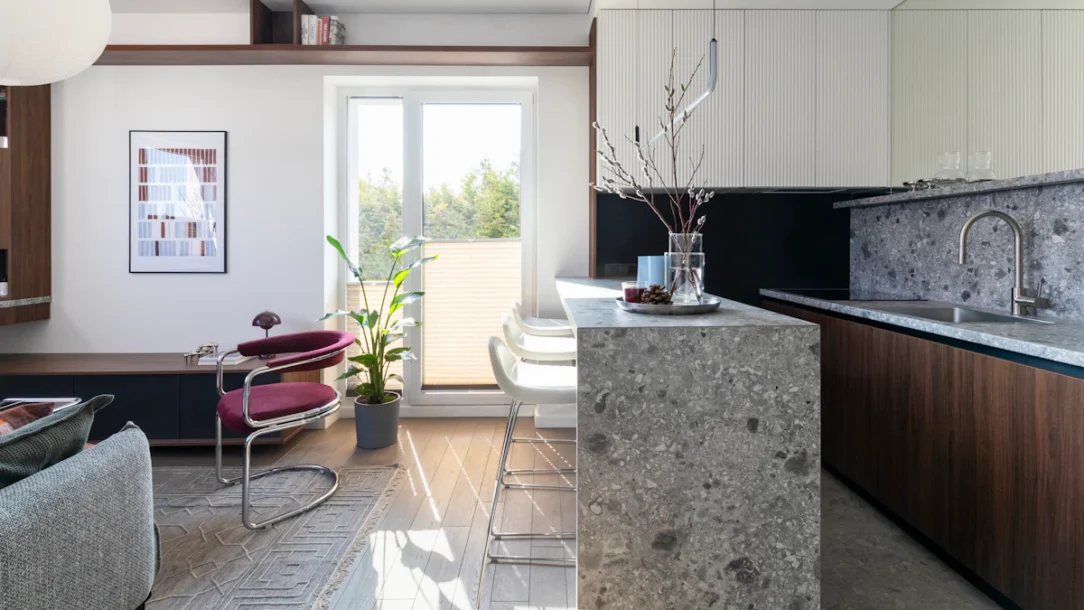
Living in a small apartment does not mean eating every meal on the sofa or balancing a plate over the coffee table. The best small apartment dining space ideas create a real place to sit down without pretending you have a separate dining room. The trick is choosing a setup that fits your everyday life first, then expands only when you actually need more seats.
A dining zone can live beside the kitchen, behind the sofa, under a window, along a blank wall, or inside an awkward corner. What matters is that the table, chairs, and circulation work together. In a compact home, the smartest dining setup is usually the one that feels easy on an ordinary Tuesday—not the one sized for the three times a year you host six people.
Table of Contents
Plan the Dining Footprint Before You Buy a Table
Start by deciding how many people eat at home most days. A household of one or two may only need a 30–36 inch round table or a narrow two-seat rectangle. If you host occasionally, look for leaves, folding sections, or lightweight extra chairs rather than permanently dedicating half the room to guest seating.
Then study the apartment’s natural transition zones. The space between the kitchen and living room, the wall behind a sofa, or the end of a galley kitchen can often support a table without creating a new “room.” Your existing apartment living room layout should stay functional after the dining zone is added. If the table sits near the entrance, borrow the shallow-storage and clear-walkway principles from these very small entryway ideas.
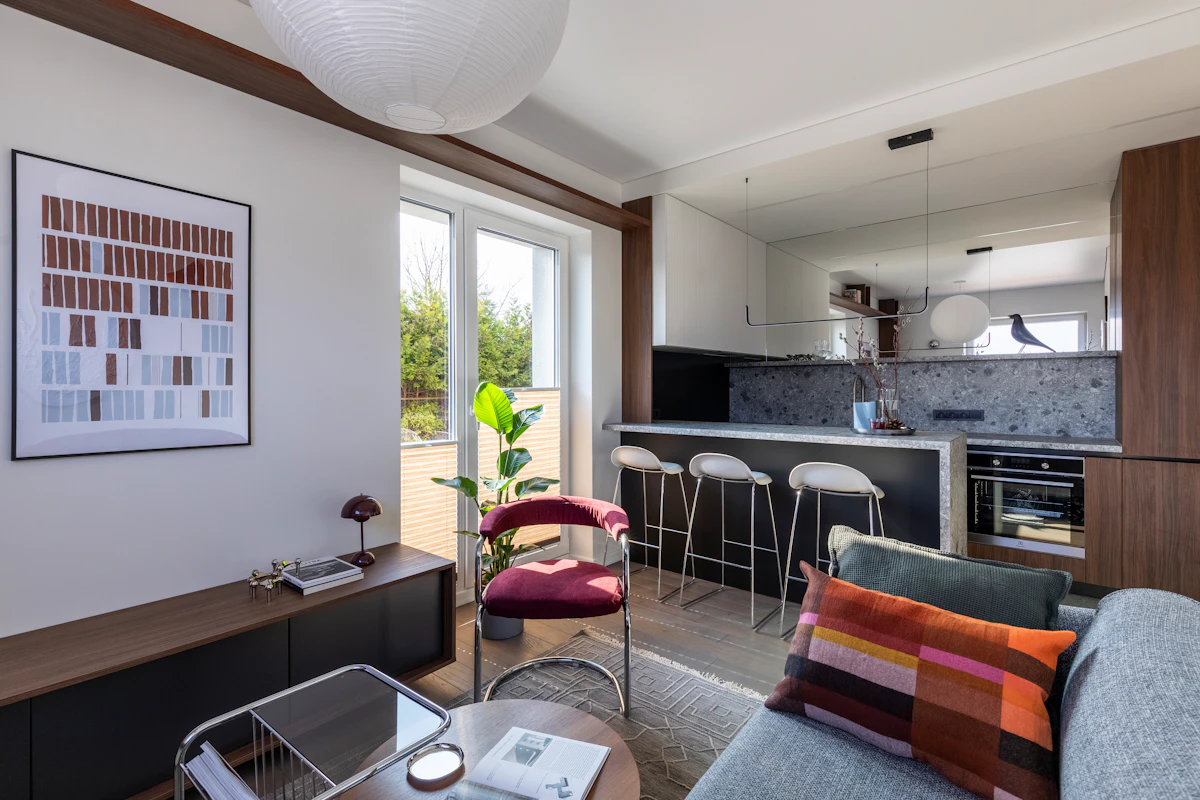
1. Use a Small Round Pedestal Table
A round pedestal table is one of the most forgiving choices for a tight apartment. Without square corners, it is easier to walk around, and the single center base gives chairs more flexibility than four table legs. For two people, a table around 30–36 inches in diameter can feel surprisingly usable without dominating the room.
Place it near a window, in a soft corner, or between the kitchen and sofa. Choose chairs with slim backs that can tuck in completely. If the table sometimes doubles as a laptop surface, prioritize a stable top over a very small café-style base.
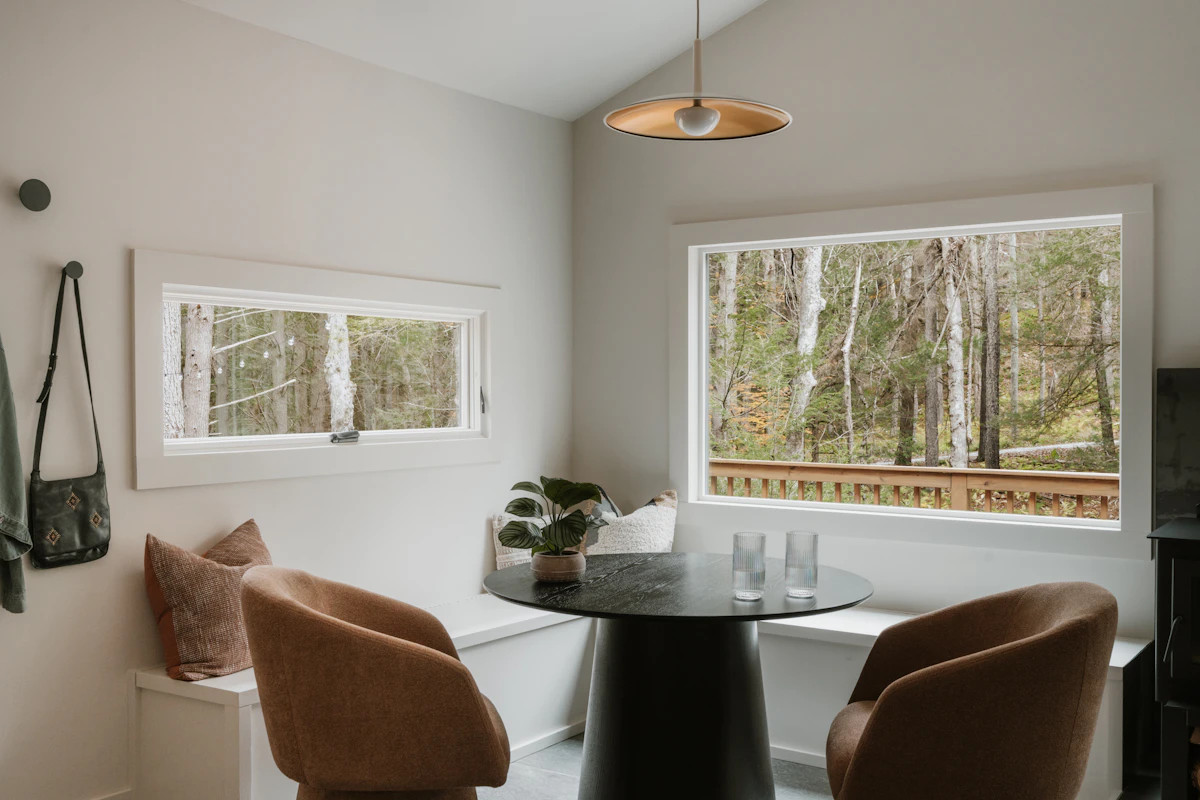
2. Push a Slim Rectangular Table Against the Wall
A small rectangular table does not have to float in the middle of the room. Push one long side against the wall for everyday use and pull it forward when guests need access to both sides. This simple move can cut the visual footprint dramatically.
Look for tables roughly 28–32 inches deep instead of oversized farmhouse proportions. Keep the wall treatment simple: one medium artwork, a narrow picture ledge, or a plug-in sconce can make the setup feel intentional. This works especially well where a dining area shares visual space with the living room.
3. Choose a Drop-Leaf or Gateleg Table
Drop-leaf and gateleg tables are ideal when you need a dining surface only at certain times of day. Folded down, the table can behave like a console. Open one leaf for breakfast or work; open both when friends visit.
The important part is testing the mechanism and folded depth before buying. Some “space-saving” tables are still bulky when closed, while others become very narrow. If the piece will have multiple jobs, use the same logic as your multifunctional furniture: the secondary mode should be genuinely useful, not just technically possible.
4. Use a Bench or Banquette on One Side
Chairs need space behind them to pull out. A bench or banquette reduces that requirement on one side because the seat can sit close to the wall. That makes it a strong option for a narrow breakfast nook, a wall beside the kitchen, or a shallow bay-window area.
A freestanding storage bench is especially practical in a rental because it can hold linens, serving pieces, or seasonal items. Built-in banquettes can look beautiful, but they are not necessary—the space-saving benefit comes from keeping one side of the seating fixed and compact.
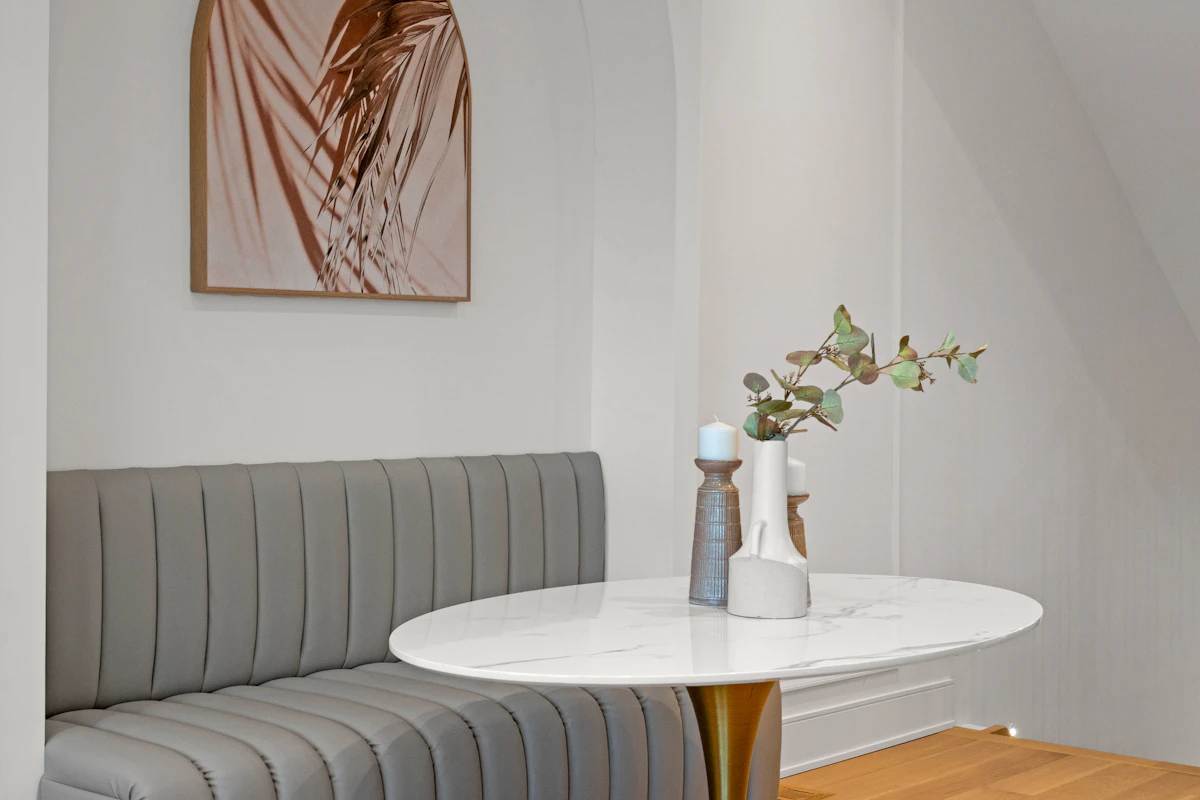
5. Let a Console Table Expand for Meals
An extendable console works well when floor space is valuable all day. Keep it narrow against a wall most of the time, then extend it into a dining table for meals. This setup is particularly useful in studio apartments where the same wall also needs to handle entry storage, lighting, or display.
Store folding chairs in a closet, under a bed, or on wall hooks only if the mounting system and lease allow it. If the console includes tall shelving or a hutch above, follow the manufacturer’s anchoring instructions; CPSC’s Anchor It! guidance recommends securing top-heavy furniture such as bookcases and dressers to the wall to reduce tip-over risk. See CPSC’s current Anchor It! guidance.
6. Create a Dining Zone Behind the Sofa
If your sofa floats away from the wall, the space behind it may be large enough for a narrow dining table. This layout is especially effective in open-plan apartments because the sofa naturally separates the lounge area from the dining zone without a divider.
Keep the dining table slightly narrower than the sofa whenever possible so it does not project awkwardly into the main room. A slim pendant centered over the table can reinforce the zone, but in a rental a plug-in fixture, floor lamp, or strong artwork can do the same visual job without electrical work.
7. Turn a Kitchen Counter or Peninsula Into the Dining Spot
Sometimes the best dining table is no table at all. If the kitchen has a peninsula, island, or overhanging counter, treat it as the main dining space and choose comfortable stools with back support. This preserves the living area for seating and storage.
Measure knee clearance and stool depth before buying. Stools that stick far into a walkway can erase the space savings. If your kitchen already feels tight, combine this idea with the layout tricks in these small-kitchen decorating ideas.
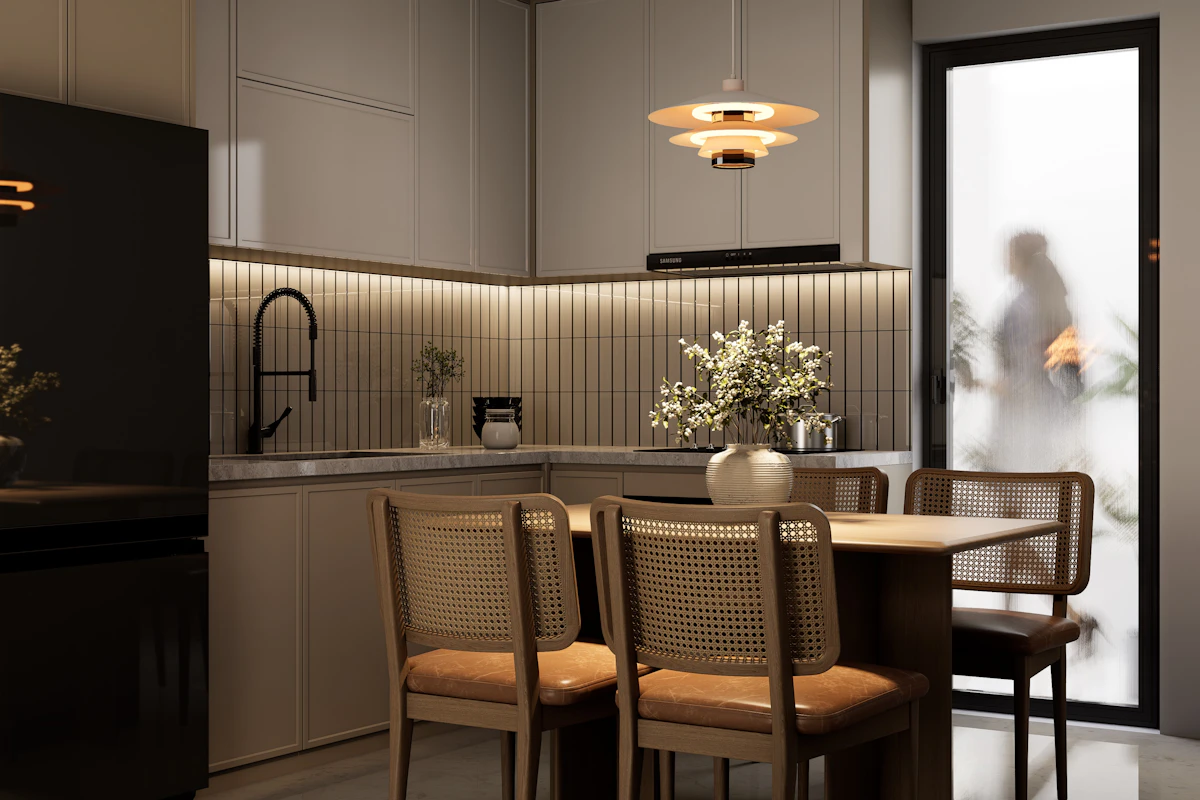
8. Build a Tiny Dining Nook by a Window
A window can make a small dining area feel more generous because the view extends beyond the apartment walls. Place a compact table beside the window and use one bench, a pair of chairs, or a single chair if you live alone.
Avoid blocking radiator airflow, balcony doors, or frequently opened windows. If curtains are part of the setup, keep the table far enough away that fabric is not constantly trapped behind chairs. A tiny dining nook should feel pleasant to use, not like furniture squeezed into every available inch.
9. Use a Wall-Mounted Fold-Down Table
A wall-mounted fold-down table can disappear almost completely when you are finished eating. It is one of the strongest options for a studio, micro-apartment, or kitchen with virtually no spare floor area.
Use it for one or two people rather than trying to force a full family dining table into the mechanism. The wall structure and hardware matter: follow the product’s installation requirements, use appropriate anchors for the wall type, and get landlord approval before drilling in a rental.
10. Add a Narrow Bar-Height Wall Ledge
A wall ledge or narrow counter can create a dining spot in a passage-like space where a normal table would project too far. A top around 14–18 inches deep can be enough for coffee, breakfast, or a laptop, depending on the plates and activities you actually use.
Pair it with two stools that tuck fully underneath. Because the setup is visually light, it works well in a kitchen-living transition or along the back of a sofa. Add a small wall light or artwork above to make it feel like a deliberate dining bar rather than leftover counter space.
11. Turn an Awkward Corner Into a Two-Person Dining Area
A corner that is too small for lounge furniture may be just right for dining. A round or square two-person table, one wall-side bench, or an L-shaped freestanding banquette can give the corner a clear purpose.
This is the same principle behind successful awkward living room corner solutions: assign one function and size everything around it. Do not force four seats into a footprint that is comfortable for two.
Make the Dining Area Feel Intentional
A tiny dining zone looks more finished when it has one visual anchor. That might be a pendant, one large artwork, a mirror, a small rug, or a color change on the wall. You do not need all of them.
Repeat colors or materials already used in the apartment. If the living room has warm oak and cream, use those tones at the table. If the kitchen has black hardware, a slim black dining chair or pendant can connect the spaces. This continuity makes the apartment feel larger than using a completely different decorating theme for each zone.
Measure Chairs and Walkways, Not Just the Table
The table dimensions are only half the story. You also need to account for chair depth, the distance chairs travel when someone sits down, door swings, cabinet doors, and the route from the kitchen to the living room.
Tape the full footprint on the floor, then pull an actual chair into that area if possible. Walk past it while someone is seated. Open the nearby oven, refrigerator, balcony door, or entry door. If the setup makes a daily route awkward, choose a smaller table or move the dining zone.
Keep apartment exits and doors usable. The U.S. Fire Administration’s home escape guidance specifically advises making sure doors and windows are not blocked, which is especially relevant when furnishing compact apartments. Review USFA home fire escape planning guidance.
Common Small-Apartment Dining Mistakes
Buying for occasional guests instead of daily life. A table that seats six can consume the apartment every day even if six people only visit a few times a year.
Choosing bulky chairs. Thick arms and deep seats can require more space than the table itself. Slim chairs or a bench often make the bigger difference.
Blocking the kitchen route. Dining furniture should not force you to squeeze sideways every time you carry a hot plate from the kitchen.
Using too many “space-saving” pieces at once. A drop-leaf table, folding chairs, rolling cart, bench, and extra stools can still create clutter if all of them live in the same small zone.
Ignoring visual zoning. Even a two-seat table feels more intentional when one light, artwork, or rug visually tells you “this is the dining area.”
Frequently Asked Questions
How do you create a dining area in a small apartment without a dining room?
Choose a compact table that can sit beside a wall, window, kitchen, sofa, or corner, then define the zone with lighting, artwork, a rug, or a bench. The goal is to make the dining setup feel intentional without blocking the apartment’s main walking route.
What shape dining table is best for a very small apartment?
Round pedestal tables are often easy to move around in tight spaces because they have no sharp corners and fewer legs. Slim rectangular, drop-leaf, and wall-mounted tables can work better when the dining area needs to sit directly against a wall.
How much space should I leave around a small dining table?
There is no single number that works for every apartment, but you need enough room to pull chairs out and pass behind seated diners. Tape the full table and chair footprint on the floor and test your normal walking route before buying.
Can a dining table sit against the wall?
Yes. In a small apartment, placing one long side against the wall can dramatically reduce the everyday footprint. Pull the table forward only when you need seating on all sides.
Is a bench better than dining chairs in a small space?
A bench can save visual and physical space because it tucks fully under the table and can sit close to a wall. It is less convenient if people need to slide past one another frequently, so consider how many people will use it every day.
How can I make a tiny dining area look separate from the living room?
Use one or two zoning cues such as a pendant light, wall art, a small washable rug, a different wall color, or a compact storage piece. Repeating the apartment’s existing colors and materials keeps the zone connected rather than visually chopped up.
You Do Not Need a Dining Room to Have a Real Dining Space
The strongest small apartment dining space ideas are not miniature versions of formal dining rooms. They are flexible zones designed around the way you actually live: a round table for two, a drop-leaf surface that disappears after dinner, a bench that saves chair clearance, or a narrow counter that turns an overlooked wall into a useful place to eat.
Start with your daily seat count, protect the apartment’s main walking routes, and choose furniture that can shrink, tuck away, or perform another job. When the dining zone fits the apartment instead of fighting it, even a very small home can have a comfortable place to sit down for a real meal.

Share Your Thoughts