
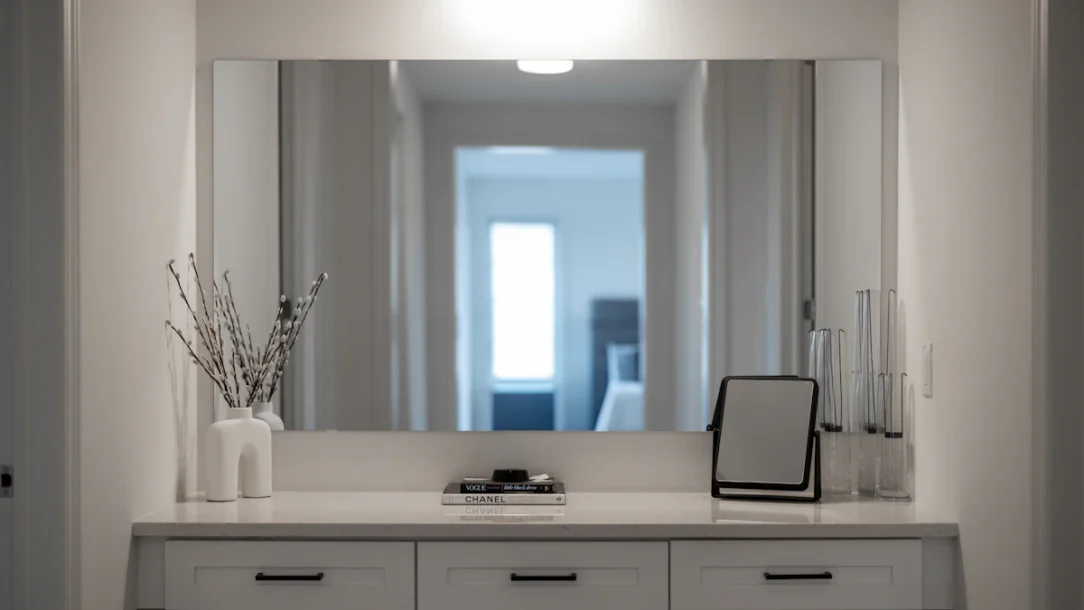
A bedroom vanity sounds like a luxury until you try to fit one into a room that already needs a bed, nightstands, clothing storage, and a clear walkway. The best small bedroom vanity ideas solve the footprint first: a shallow surface, a stool that disappears underneath, useful drawers, and a mirror that adds function without making the wall feel crowded.
You do not need a large dressing table to create a polished getting-ready zone. A floating shelf, compact dresser, narrow console, corner desk, or even one nightstand position can become a practical vanity when the layout, lighting, and storage are planned together.
Table of Contents
Plan the Vanity Footprint Before You Buy One
Start by protecting the bedroom’s main job: easy movement around the bed. Measure the wall, then include the vanity depth, stool depth, drawer opening, and the amount of space you need to sit down comfortably. A table that looks tiny against the wall can still block the room once a chair is pulled out.
If the room is already tight, use the circulation principles in these small bedroom layout ideas before adding another furniture piece. The vanity should fit into leftover space without stealing the route to the closet, door, or bed.
1. Choose a Slim Vanity With Shallow Drawers
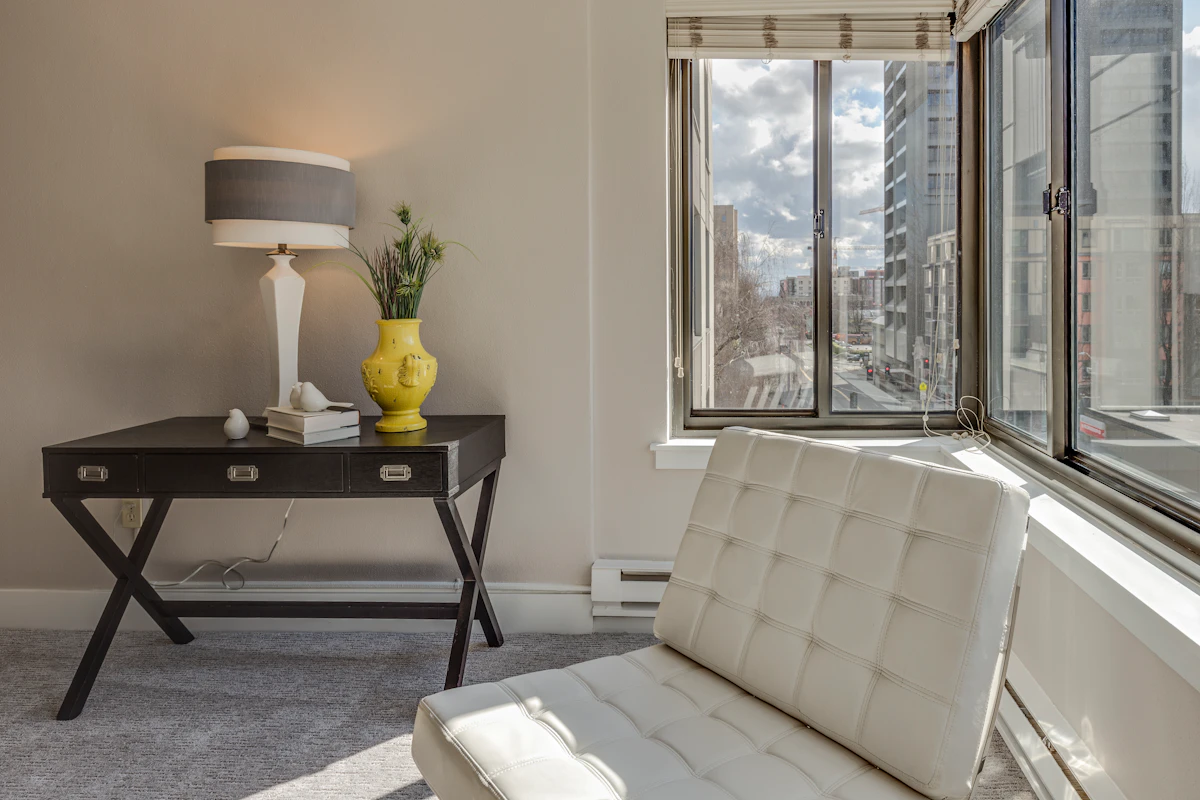
A purpose-built vanity can work in a small bedroom when the proportions stay disciplined. Look for a width around 30 to 40 inches, a shallow top, and one or two drawers rather than a large bank of storage on both sides.
Shallow drawers are ideal for makeup, brushes, jewelry, and skincare because you can see everything without stacking items vertically. Choose a stool or small chair that tucks completely under the surface so the vanity footprint almost disappears when it is not in use.
Visually, lighter legs and a little floor showing underneath make the piece feel less bulky than a solid cabinet base. A simple wood, cream, black, or painted finish that already appears elsewhere in the room will make the vanity look integrated instead of added later.
2. Use a Wall-Mounted Floating Vanity
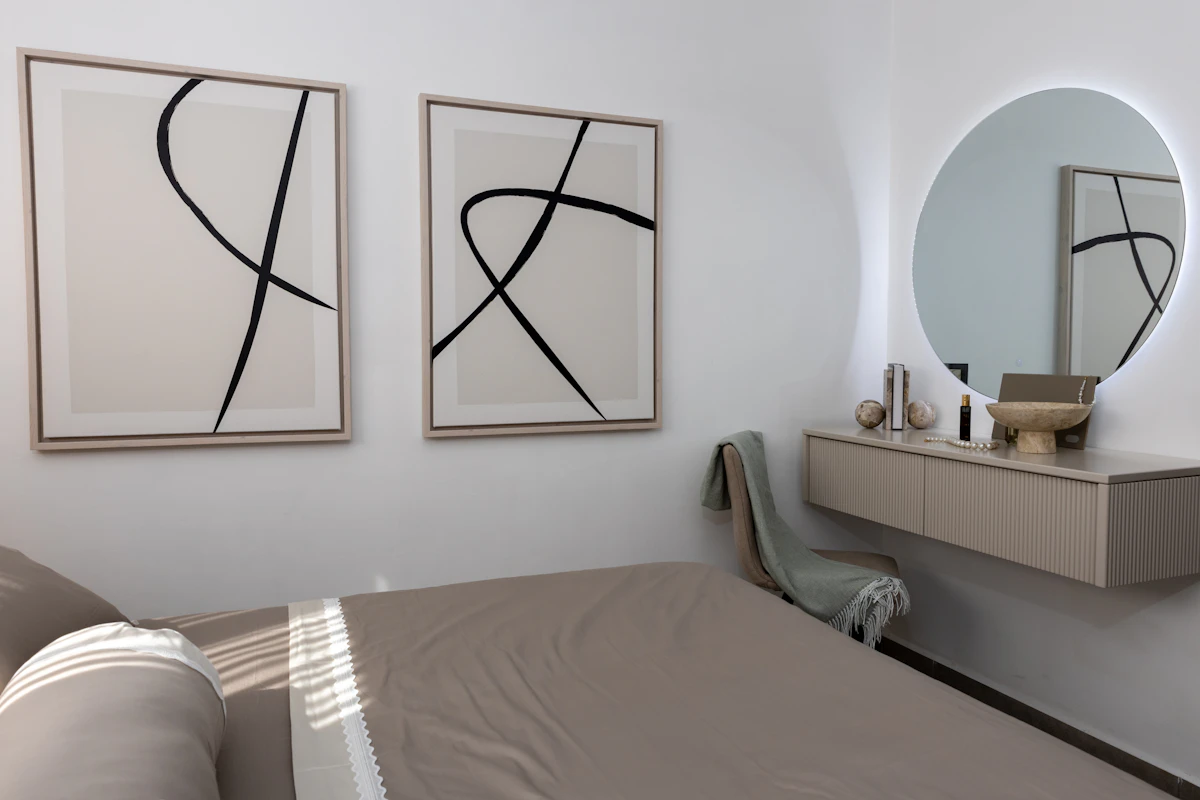
A floating vanity is one of the strongest space-saving choices because it removes legs and keeps the floor visually open. A shallow wall-mounted drawer or shelf can hold daily products while a stool slides underneath.
This idea works especially well in a narrow room where every inch of visible floor matters. Pair it with a wall-mounted mirror so the entire setup stays vertically organized instead of spreading across the room.
The limitation is installation. Follow the product’s mounting requirements and use anchors suitable for the wall construction. In a rental, get permission before drilling or choose a freestanding console that creates a similar shallow footprint.
3. Turn a Dresser Into a Vanity
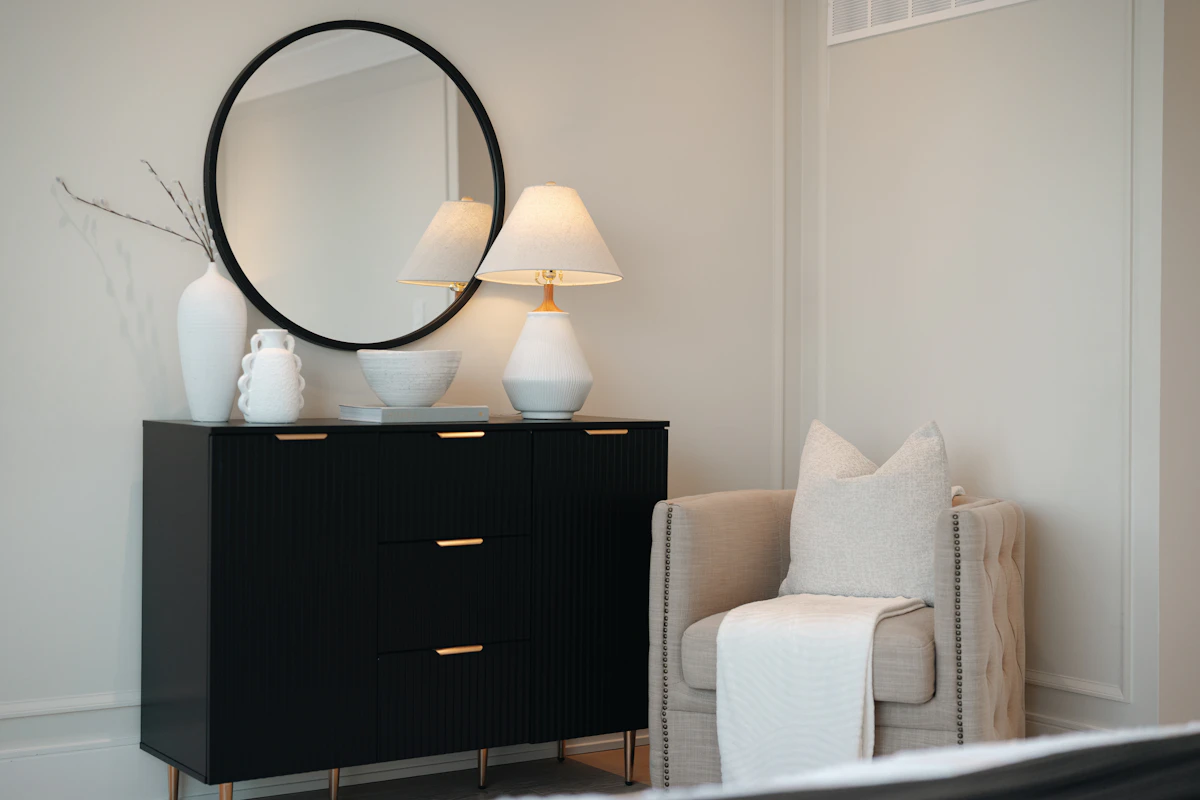
If the bedroom already needs clothing storage, do not automatically add a second furniture piece just for grooming. A low dresser can become the vanity too. Hang or lean a mirror above it, keep one side of the top clear, and use the drawers for both clothes and beauty storage.
This is especially practical in bedrooms with limited closet space because one footprint performs two jobs. The deeper organization strategies in these bedroom-without-closet storage ideas can help you decide what belongs in the dresser and what should move elsewhere.
For a polished look, use a shallow tray for daily products and store backups inside the drawers. If you need to sit, place a small stool at one end rather than centering the entire dresser around a chair.
4. Use One Surface as Both Desk and Vanity
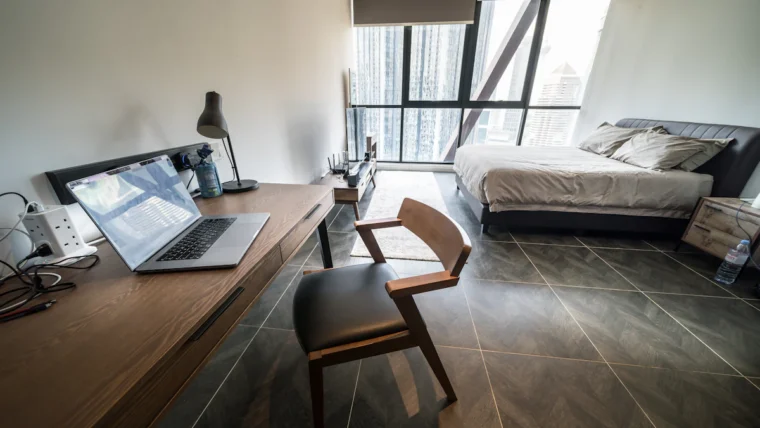
A desk-vanity hybrid can save an entire furniture footprint in a bedroom that also needs a workspace. Use one drawer for office supplies and another for makeup or grooming products, then keep the top flexible enough to switch functions.
A tabletop mirror that folds flat or a wall-mounted mirror makes the transition easier. Store the laptop vertically or in a drawer at the end of the workday so the surface can change from office to vanity without feeling chaotic.
If the room already needs a serious workstation, compare the footprint with these small bedroom desk layout ideas. A shared surface works best when neither function needs to stay fully open all day.
5. Fit a Vanity Into an Empty Corner
A corner can hold a vanity when a straight wall is interrupted by doors, windows, or wardrobes. Use a small rectangular table pushed into the corner or a compact corner desk with enough depth for the mirror and daily products.
Avoid oversized triangular corner furniture that consumes more floor than expected. A simple shallow surface usually works better. Position the mirror so you can sit comfortably without twisting your body toward the wall.
6. Let the Vanity Replace One Nightstand
If the bed already uses most of the wall, one nightstand position may be the only realistic place for a vanity. Choose a compact table close to bedside height and use it for both functions.
Keep the side nearest the bed clear for a lamp, phone, and water. The rest of the surface can hold a mirror and one small tray. Drawers become especially valuable here because they let the table switch from “vanity” to “nightstand” at a glance.
This layout works best when the stool can tuck under the vanity without blocking the bed. It is a strong example of the same one-footprint, two-function strategy used in multifunctional furniture ideas for small homes.
7. Use a Narrow Console Table as a Vanity
A console table is often shallower than a traditional vanity, which makes it useful along a narrow bedroom wall. Add a wall mirror, one drawer organizer or lidded box, and a stool that fits underneath.
Because many consoles have little built-in storage, this setup is best for someone with a compact routine rather than a large makeup collection. Use one nearby drawer unit, basket, or wall shelf if you need extra storage, but avoid surrounding the console with several small organizers.
8. Build the Vanity Into a Closet or Alcove
An alcove can make a vanity feel almost built in. Fit a shallow surface between two walls, add drawers below or shelves above, and mount the mirror within the niche. The surrounding walls naturally frame the setup and help contain visual clutter.
A closet niche can work too, but only if the room can afford to lose that storage. In a very small bedroom, turning the only useful closet into a vanity may create more problems than it solves. A partial conversion—vanity below, shelves or hanging storage above—can preserve more function.
9. Place the Vanity Beside a Window
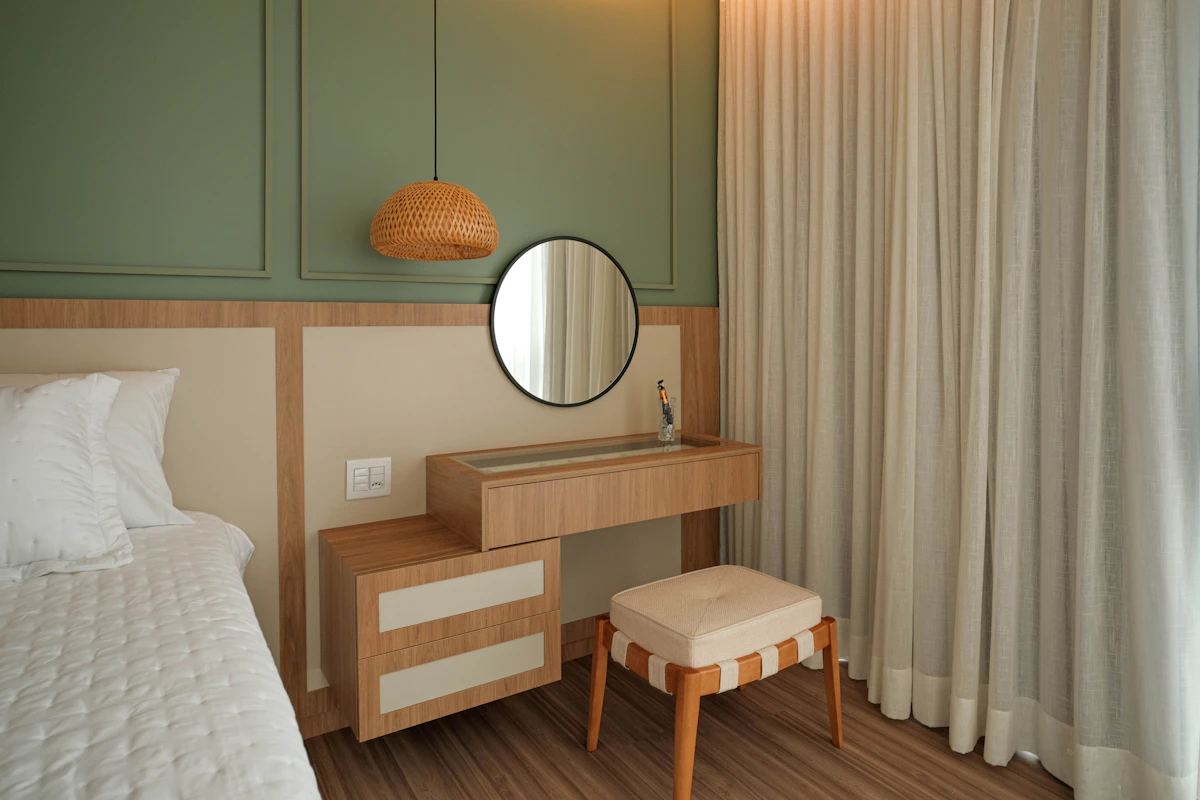
Natural light can make a vanity far more useful, but the best position is often beside the window rather than directly in front of it. Side light reaches the face more evenly and leaves the window itself open for curtains and airflow.
Keep the mirror perpendicular or slightly angled to the window so the setup receives daylight without reflecting harsh glare back into your eyes. If the vanity sits close to curtains, leave enough clearance for the fabric to open and close freely.
10. Choose a Fold-Down Vanity for Occasional Use
If you only use a vanity for a few minutes a day, a fold-down wall unit can save valuable floor space. Some designs combine a shallow cabinet, mirror, and hinged work surface so the whole setup closes flat after use.
This is particularly useful in studio-style bedrooms or very narrow rooms where a permanent tabletop would interfere with circulation. The mounting must be appropriate for the wall and the unit’s weight, so follow the manufacturer’s instructions and lease rules.
11. Pair a Wall Mirror With a Tuck-Under Stool
Sometimes the furniture is not the problem—the chair is. Choose a vanity with open leg space and pair it with a backless stool or compact upholstered bench that disappears completely underneath.
Mount the mirror high enough to work when seated but not so high that you need to stretch upward. A round or softly arched mirror often feels lighter than a wide rectangular mirror that spans the full vanity width.
If you want the vanity to feel more elevated without adding bulk, the material and styling ideas in this guide to making a bedroom look expensive on a budget can help you choose finishes, hardware, and lighting.
12. Add Vertical Storage Instead of a Wider Vanity
When the vanity surface is already wide enough, resist solving every storage problem by buying a larger table. Add storage upward instead. A narrow wall cabinet, one floating shelf, peg rail, or stacked drawer organizer can hold products without increasing the furniture footprint.
Keep the heaviest and most-used items low, and avoid filling the entire wall around the mirror. One controlled vertical storage zone looks more polished than several unrelated shelves surrounding the vanity.
Get the Mirror and Lighting Right
A small vanity becomes easier to use when the mirror and light are treated as one setup. Overhead bedroom lighting often creates shadows under the eyes and chin, so add front-facing or side light near the mirror when possible.
A plug-in or rechargeable LED mirror light can improve the vanity without rewiring the bedroom. ENERGY STAR notes that LED products can produce light up to 90% more efficiently than incandescent bulbs. See ENERGY STAR’s LED lighting overview.
For a rental or bedroom with weak existing lighting, use the practical no-rewiring ideas in these renter-friendly apartment lighting ideas. Keep the color temperature consistent with the rest of the bedroom so the vanity does not feel like a bright commercial station inside a soft room.
Keep the Vanity Polished With Hidden Storage
The fastest way for a small vanity to look messy is to leave every product on display. Divide storage by frequency: daily items on one tray, weekly products in the top drawer, and backups or rarely used tools farther away.
Drawer dividers keep lip products, brushes, hair accessories, and jewelry visible without creating countertop clutter. Heat tools should cool completely before going into closed storage, and cords should have their own compartment rather than hanging down the front of the vanity.
Anchor Tall Storage and Keep the Floor Clear
A vanity area often combines drawers, a mirror, shelves, and sometimes a tall storage unit. Follow the manufacturer’s anchoring instructions for any furniture designed to be secured to the wall. The U.S. Consumer Product Safety Commission specifically recommends securing top-heavy furniture such as dressers to reduce tip-over risk. Review CPSC’s Anchor It! guidance.
Keep the stool, cords, and baskets out of the main route around the bed. A vanity that technically fits but creates a daily trip point is not a good small-space solution.
Common Small-Bedroom Vanity Mistakes
Buying for storage before measuring circulation. Extra drawers are not useful if the vanity blocks the closet or bed.
Choosing a chair that cannot tuck in. In a small bedroom, the seat footprint often matters as much as the vanity itself.
Using a mirror that overwhelms the furniture. A mirror wider than the vanity can make the setup look top-heavy and crowded.
Leaving every product on the top. A few daily items feel intentional; twenty products make even an expensive vanity look messy.
Relying only on ceiling light. A small amount of focused light near the mirror makes the vanity far more functional.
Adding separate furniture for every function. A dresser-vanity or desk-vanity combination can save more space than a dedicated vanity with no secondary purpose.
Frequently Asked Questions
What size vanity is best for a small bedroom?
A vanity around 30 to 40 inches wide is enough for many small bedrooms, especially when the top is kept shallow and the stool tucks fully underneath. The right size depends on the wall length, storage needs, and how much chair clearance the room has.
How deep should a small bedroom vanity be?
A shallow vanity around 16 to 20 inches deep can work well for makeup, skincare, and a compact mirror. If the vanity also doubles as a desk, you may need more depth depending on your laptop or monitor setup.
Can a dresser double as a vanity?
Yes. A low dresser can provide far more storage than a traditional vanity. Add a wall mirror above it and keep one section of the top clear for daily grooming products.
Where should a vanity go in a small bedroom?
Look for a wall that does not block the bed, closet, or main walkway. Beside a window, in a shallow corner, beside the bed, or inside an alcove are often practical locations.
How do I make a small vanity look less cluttered?
Use drawers, trays, dividers, and one small container for daily products. Keep backup makeup, hair tools, and rarely used items out of sight so the desktop stays mostly clear.
What lighting is best for a bedroom vanity?
Even, front-facing light is more useful than a single overhead fixture. Daylight from the side can help, while plug-in or rechargeable LED mirror lights can improve the setup when the bedroom does not have built-in vanity lighting.
Make the Vanity Feel Built In to the Room
The best small bedroom vanity ideas do not depend on a large dressing table. A shallow vanity, dresser-and-mirror combination, desk-vanity hybrid, floating surface, or narrow console can create a polished getting-ready zone while protecting the bedroom’s limited floor space.
Start with the walkway and stool footprint, then choose the mirror, storage, and lighting around the space that remains. When the surface stays clear and the vanity shares the bedroom’s colors and materials, it can look intentional and refined instead of like one more piece of furniture squeezed into a small room.

Share Your Thoughts