
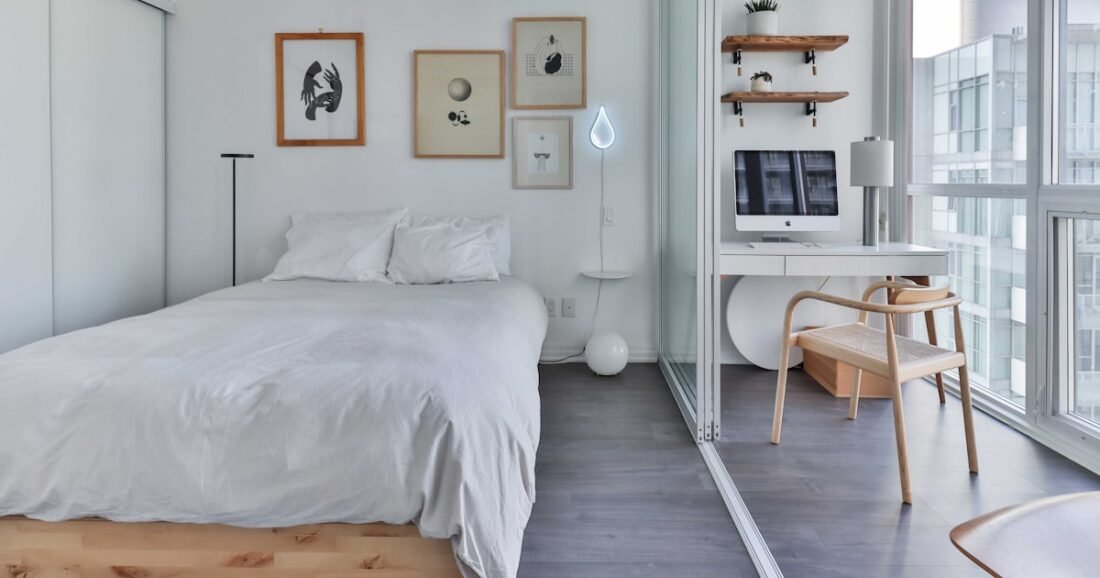
A small bedroom layout works best when the bed, storage, and walking path are planned as one system. If you place furniture one piece at a time, the room can technically “fit” everything while still feeling awkward because drawers cannot open, the closet is blocked, or one side of the bed becomes impossible to use.
Start with measurements, decide who needs access to each side of the bed, and protect the door and closet clearances before adding a dresser, desk, or extra chair. The goal is not to squeeze more into the room. It is to make the pieces you actually need work comfortably.
Table of Contents
Measure the Room Before Moving Furniture
Measure wall lengths, ceiling height, window positions, door swing, closet opening, radiators, vents, outlets, and built-ins. Then measure the furniture itself. A queen mattress may fit on paper while the actual bed frame extends several inches beyond it.
Use painter’s tape to mark the bed, dresser, and nightstands on the floor. Open the bedroom and closet doors while the tape is down. If a dresser is part of the plan, mark the depth with a drawer fully extended rather than only the cabinet footprint.
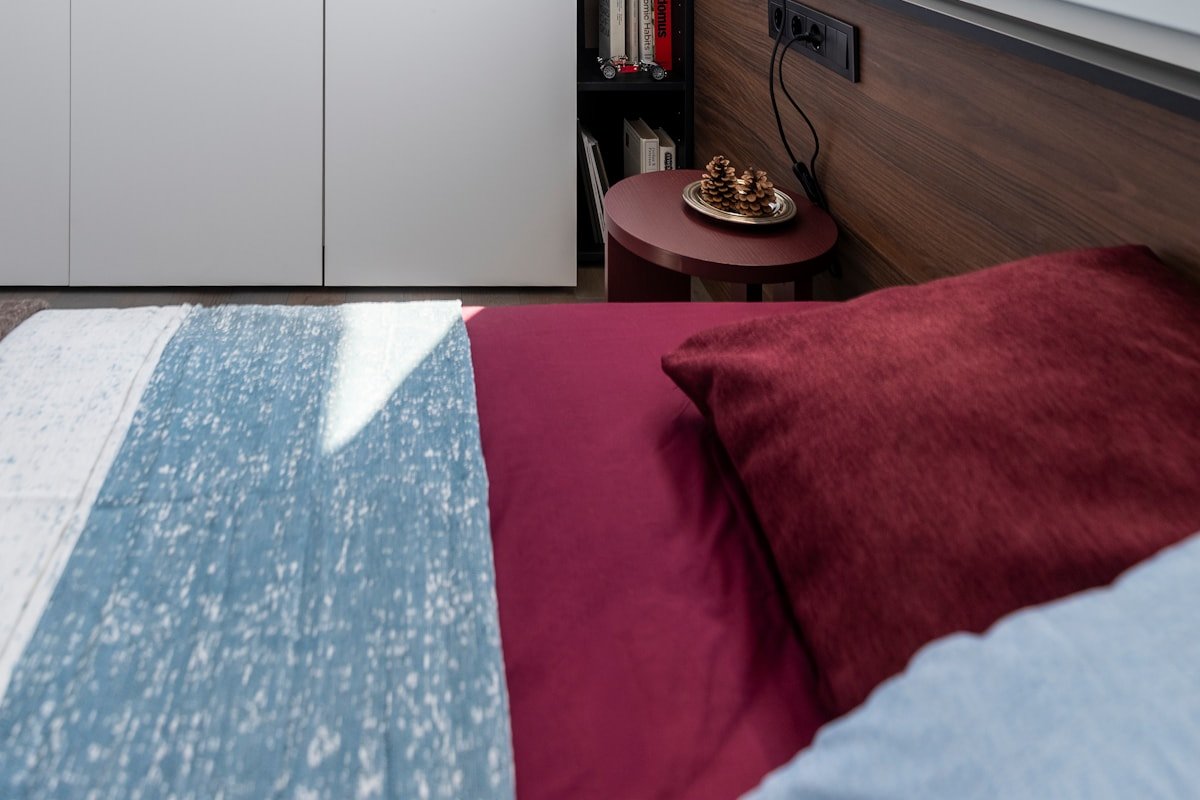
Where possible, about 24 to 30 inches of clear space beside a bed is a comfortable planning range for daily movement. A tight room may have less on one side, so use the measurement as a practical target rather than a rule that makes the room impossible.
Choose the Bed Position First
The bed is normally the largest object in the room, so it should determine the rest of the layout. Do not start with the dresser or an attractive reading chair and then try to fit the bed around them.
Look for the position that gives the bed a visual anchor while preserving access to the door, closet, and necessary windows. A centered bed often looks balanced, but balance is less important than function in a very small room.
Layout 1: Centered Bed With Two-Side Access
Centering the bed on the most useful wall is usually the best layout for couples and guest rooms because both sleepers can get in and out easily. It also creates a natural place for two bedside surfaces and balanced lighting.
If full-size nightstands make the gaps too tight, replace them with narrow tables, floating shelves, small chests, or wall-mounted bedside ledges. Two bedside surfaces do not have to match as long as their height and visual weight feel related.
Layout 2: Put One Side of the Bed Near a Wall
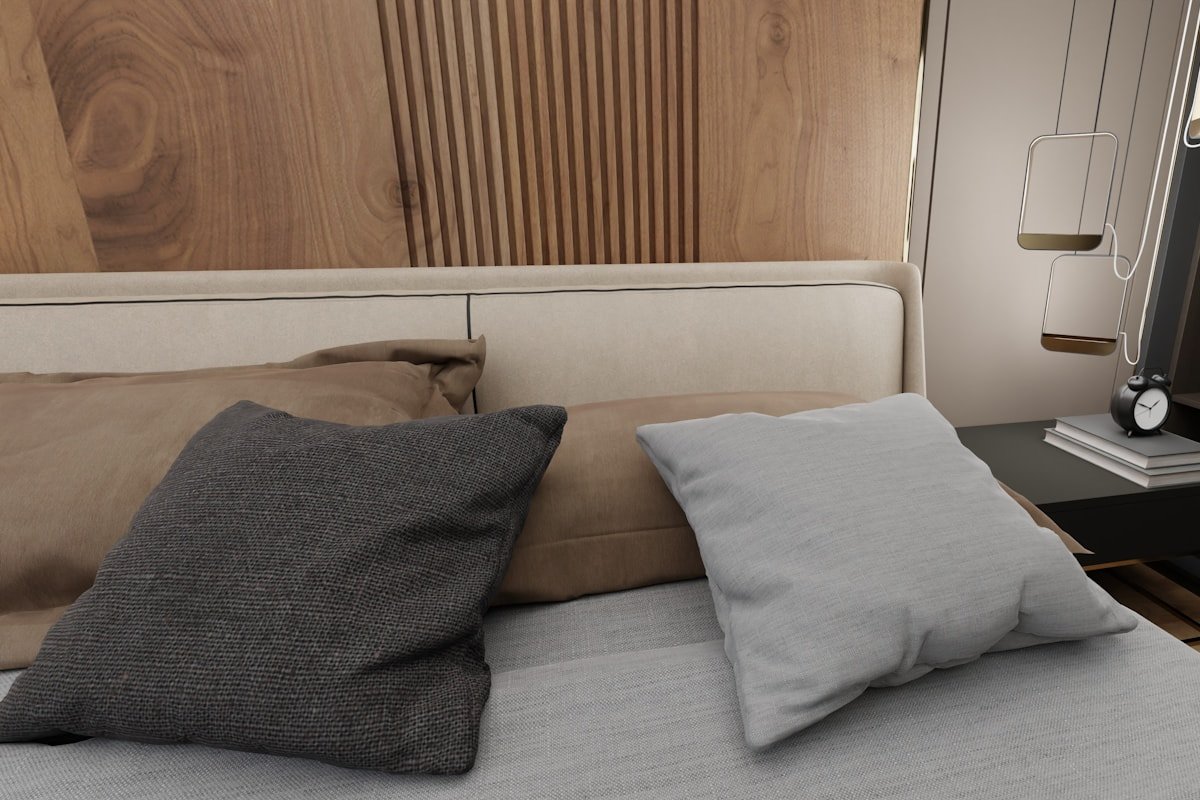
Moving one long side of the bed toward a wall can free meaningful floor area in a single-person bedroom, child’s room, or studio. It can create enough room for a desk, wardrobe, or wider walking path.
The tradeoff is convenience. Making the bed is harder, and a second sleeper has poor access. If the room is used by one person most of the time, that tradeoff may be worthwhile. Use the open side for the main nightstand and consider a plug-in wall light if a table lamp consumes too much surface area.
Layout 3: Put the Bed Under a Window Only When the Window Still Works
A bed under a window can solve a difficult room, but check how the window operates before committing. Do not block a required emergency egress window, radiator, through-wall air conditioner, or a window you need to open regularly.
A lower headboard usually works better in this position. Curtains or blinds should remain easy to operate, and fabric should not sit on heaters. If the room is a rental and drilling is restricted, see our guide on hanging curtains without drilling for reversible window-treatment options.
Choose Nightstands by Clearance, Not by Matching Sets
Traditional bedroom sets assume a generous room. In a compact bedroom, bedside pieces should fit the actual gaps. Measure the width from the mattress edge to the wall and choose a nightstand that leaves a usable path.
- Floating shelf: best when the floor gap is extremely tight.
- Narrow one-drawer table: useful for a phone, book, and small lamp.
- Compact chest: adds more storage when the room lacks a dresser.
- Small stool: visually light and inexpensive when you need only a surface.
- Two different pieces: practical when the room has unequal space on each side.
Keep the top within comfortable reach from the mattress. Exact height does not need to match perfectly, but a dramatically low table can be annoying every night.
Add Storage Without Losing the Floor
Before buying another dresser, look under the bed, inside the closet, above existing furniture, and behind the door. Hidden or vertical storage usually has less visual impact than another wide cabinet.
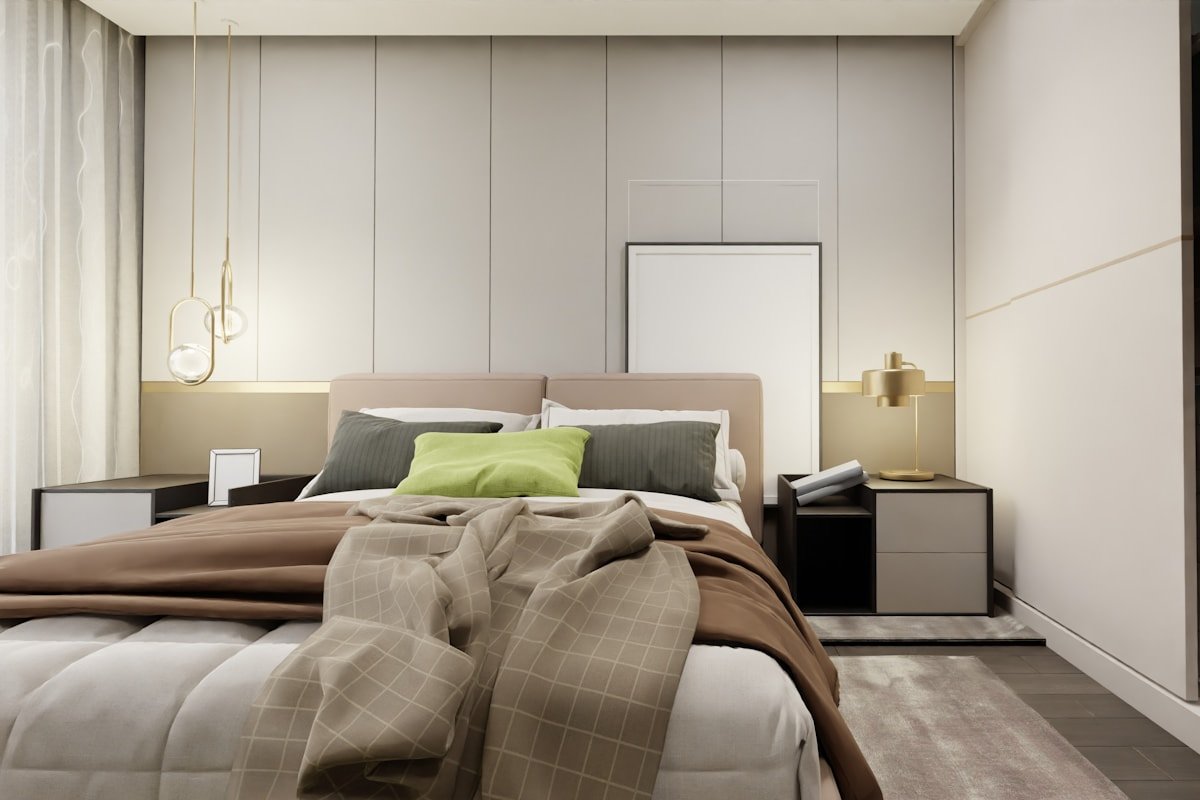
- Choose a bed with drawers or enough clearance for low storage boxes.
- Use the upper closet for seasonal or infrequently used items.
- Replace a wide low dresser with a tall narrow chest only if it is suitable for the space and can be secured as directed.
- Add shelves above a desk or dresser when wall mounting is permitted.
- Use the back of the door for light accessories if the hardware does not interfere with closing.
Safety matters with tall furniture. The U.S. Consumer Product Safety Commission’s Anchor It! guidance recommends securing top-heavy furniture such as dressers to reduce tip-over hazards. Follow the furniture manufacturer’s instructions, especially in homes where children live or visit.
Fit a Dresser or Desk Carefully
A dresser opposite the foot of the bed may look fine when the drawers are closed, then become unusable once they open. Measure the full drawer extension and the space you need to stand in front of it.
If the bedroom also needs a work area, choose a slim desk only after the sleeping and storage zones are solved. Keep the desk visually contained: one drawer, a wall shelf, and a comfortable chair may be enough. At night, put work items away so the bedroom does not feel like an office with a bed in it.
Use Lighting, Rugs, and Curtains to Improve the Layout
Lighting can free surfaces. Plug-in sconces or wall-mounted reading lights can replace table lamps when nightstands are narrow. Use a soft general light plus a task light on each side that needs reading illumination.
A rug should support the bed rather than become another obstacle. A larger rug beneath the lower portion of the bed can extend on both sides and at the foot; in very narrow rooms, runners can be easier. Make sure door clearance still works over the rug thickness.
Curtains hung with enough height and width can make a compact bedroom feel more generous. For styling ideas beyond the floor plan, see our modern cozy bedroom ideas and budget bedroom styling guide.
Common Small Bedroom Layout Mistakes
| Mistake | Better approach |
|---|---|
| Buying a bed before measuring the full frame | Tape the complete frame dimensions on the floor. |
| Forcing two full-size nightstands | Use narrower or mismatched bedside surfaces. |
| Blocking the closet or bedroom door | Test every door and drawer in the proposed layout. |
| Adding multiple storage cabinets | Use under-bed, closet, and vertical storage first. |
| Choosing a dresser by width only | Measure drawer extension and standing clearance. |
| Ignoring furniture anchoring | Follow manufacturer and safety guidance for tall storage pieces. |
Frequently Asked Questions
What is the best bed position in a small bedroom?
Choose the position that keeps the bedroom door, closet, and main walking path usable. A centered bed is convenient for two sleepers, while a bed near one wall can free more floor space for one person.
How much space should be left beside a bed?
About 24 to 30 inches is a useful comfort target where the room allows it. Very small bedrooms may need tighter secondary clearances, so test the path with the actual bed dimensions.
Can a bed go under a window?
Yes if the window can still operate safely and it is not a required egress opening, blocked heater, or frequently used access point. Keep curtains and blinds functional.
Do small bedrooms need two nightstands?
No. Use one nightstand, two narrow surfaces, floating shelves, or different-sized bedside pieces according to the available gaps and who uses each side of the bed.
How can I add storage without making a small bedroom crowded?
Use under-bed storage, improve the closet, choose taller rather than wider storage where appropriate, and keep some wall and floor space visibly open.
Is a queen bed too large for a small bedroom?
Not automatically. Measure the full bed frame and check the remaining access to doors, closets, nightstands, and storage. A smaller bed is better only if it meaningfully improves how the room functions.
Protect the Walking Path First
The best small bedroom layout is not the one with the most furniture. It is the one where the bed is easy to use, doors and drawers open properly, storage has a clear purpose, and you can move through the room without constantly stepping around something.
Plan the bed first, test the main clearances with tape, then add the smallest amount of furniture needed to support storage, lighting, and daily routines. Once the layout works, color, bedding, art, and texture can make the room feel warm without taking away the space you worked to create.

Share Your Thoughts